
The Brownstone

sale price range
S$ 1,180,000 S$ 2,693,880
Seller Promo Logo
Looking to sell? Compare proposals from trusted agents
Find the right agent
rental price range
S$ 950 S$ 4,500
The Brownstone
Canberra Drive, 767999, Sembawang / Yishun (D27)
map

Details

Project Name

The Brownstone

project type

Executive Condominium

Developer

Canvey Developments Pte Ltd

Tenure

99-year Leasehold

PSF

S$ 1,515 - S$ 1,727

Completion Year

2017

# of Floors

N/A

Total Units

638
Green Score
Good
Transport Accessibility
Sustainable Building Awards

PropertyGuru's Green Score measures key indicators to help people find sustainable homes. Learn more

Data provided on BCA Green Mark Certification has been obtained from BCA's SLEB Smart Hub website.

Description

The Brownstone

The Brownstone is a 99-year leasehold executive condominium located at Canberra Drive, Singapore 767999, in the Semnawang/Yishun area of District 27. It is developed by Canvey Developments Pte Ltd, a joint venture between City Developments Limited and TID Pte Ltd.

The executive condominium comprises 638 residential units designed to meet a range of residential needs.

Completed in 2017, The Brownstone offers a selection of two-bedroom to five-bedroom apartments, making it suitable for young couples, growing families, and multi-generational households. The development occupies a site along Canberra Drive, a residential area known for its accessibility and expanding amenities in northern Singapore.

The Brownstone focuses on creating a comfortable residential environment through functional layouts, landscaped spaces, and shared facilities that support everyday living.

Unique Selling Points

The Brownstone benefits from a location within District 27, a northern residential area that has gradually developed into a well-connected neighbourhood. Residents enjoy convenient access to key parts of Singapore through nearby expressways.

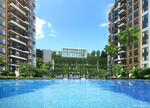
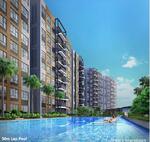
Residents also benefit from several facilities designed for recreation and daily convenience. Swimming pools, landscaped gardens, and communal areas provide opportunities for relaxation within the development.

The combination of modern construction techniques, residential facilities, and connectivity contributes to The Brownstone’s appeal as a contemporary executive condominium in northern Singapore.

Accessibility And Amenities Near The Brownstone

Connectivity is one of the main advantages of living at The Brownstone. The development is located close to Canberra MRT Station (NS12), which serves the North-South MRT Line. This station provides direct rail access to areas such as Woodlands, Yishun, and the city centre.

Other nearby stations include Sembawang MRT Station (NS11) and Yishun MRT Station (NS13). Together, these stations provide residents with multiple options when travelling across Singapore using the rail network.

The nearby expressways allow convenient access to major destinations. Routes such as the Seletar Expressway (SLE) and Central Expressway (CTE) link central Singapore, while the Pan Island Expressway (PIE) connects across the island.

Residents will also find several lifestyle amenities nearby. Retail centres such as Northpoint City and Sun Plaza provide shopping, dining, and entertainment options. Outdoor recreation is also available at Sembawang Park, which offers waterfront views and green spaces.

These amenities contribute to a balanced living environment where everyday necessities and leisure activities are within reach.

Project Details and Facilities

With a land size of 307,446.8 sq ft, The Brownstone occupies a residential site along Canberra Drive in District 27. The development consists of approximately 10 to 12 storeys across eight residential blocks.

Project details include:

  • Property Type: Executive Condominium
  • District: 27
  • Tenure: 99-year Leasehold
  • of Blocks: Eight
  • of Floors: 12
  • Configuration: 638 residential units

The Brownstone includes a variety of facilities designed to support residents’ daily lifestyles. These shared amenities create opportunities for relaxation, exercise, and social interaction within the development.

Key facilities include:

  • Basketball court
  • Barbeque Area
  • Clubhouse
  • Fitness corner
  • Fun pool
  • Gymnasium room
  • Multi-purpose hall
  • Open car park
  • Pavillion
  • Playground
  • Spa pool
  • Swimming pool
  • Tennis courts
  • Wading pool

The landscaped environment within the development adds greenery to the residential setting, allowing residents to enjoy outdoor spaces without leaving the property.

Schools And Educational Institutions Near The Brownstone

Families living at The Brownstone have access to several educational institutions located within the surrounding neighbourhood.

Schools nearby include:

  • Sembawang Primary School
  • Wellington Primary School
  • GEMS World Academy Singapore

These institutions are located within approximately three km of the development, providing families with different schooling options for their children.

Dining Options Near The Brownstone

Residents of The Brownstone will find a variety of dining establishments within the surrounding neighbourhood.

Some nearby options include:

  • Malu Malu Seafood
  • Ajisen Ramen at Sembawang Shopping Centre
  • Al Habib Cafe on Canberra Street

The presence of these dining venues allows residents to enjoy convenient meal options close to home.

Medical Centres And Clinics Near The Brownstone

Healthcare services are accessible from The Brownstone through medical facilities located in nearby neighbourhoods.

  • Khoo Teck Puat Hospital
  • Sembawang Family Clinic & Surgery
  • Healthway Medical (Canberra Plaza)

Residents can also find various neighbourhood clinics in Sembawang and Yishun, ensuring access to primary healthcare services when needed.

Supermarkets and Shopping Malls Near The Brownstone

Daily grocery shopping is convenient for residents, with several supermarkets located within a short distance of the development.

These include:

  • NTUC FairPrice
  • Prime Supermarket
  • Giant Supermarket

These supermarkets provide a variety of fresh produce, household goods, and everyday essentials.

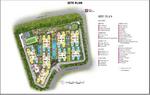
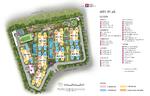
The Brownstone Site Plan

Its architectural design reflects influences from New York’s brownstone row houses, which are reflected in the building facade and balcony structures. The development integrates landscaped areas throughout the property, helping create a calm residential atmosphere.

Unit Type:

  • Two-bedroom: 732 – 850 sq ft
  • Three-bedroom: 883 – 1,130 sq ft
  • Four-bedroom: 1,055 – 1,356 sq ft
  • Five-bedroom: 1,668 – 1,711 sq ft

The Brownstone offers a range of unit layouts from two-bedroom to five-bedroom apartments. Each layout is designed to maximise space usage and natural light, while providing practical living areas suited to modern households.

The Brownstone Developer

The Brownstone was developed by Canvey Developments Pte Ltd, a collaboration between City Developments Limited and TID Pte Ltd.

City Developments Limited is a major real estate developer in Singapore with projects across residential, commercial, and hospitality sectors. The company has developed numerous properties both locally and internationally.

TID Pte Ltd is a joint venture involving Mitsui Fudosan Co., Ltd., a Japanese real estate company, and Hong Leong Group Singapore. The partnership combines international experience with local market knowledge to deliver residential developments in Singapore.

Related Projects

Other residential projects developed by the same developer include:

These projects showcase the developer’s expertise in creating modern homes.

Nearby Projects

The neighbourhood surrounding The Brownstone includes several other residential developments, contributing to an established community environment.

Nearby projects include:

These nearby developments add to the vibrant and well-connected community around The Brownstone.

A Modern Living Choice in District 27

The Brownstone presents an opportunity for those seeking a modern executive condominium within District 27. Its location near MRT stations, connectivity to major expressways, and access to nearby amenities contribute to a convenient residential setting.

With thoughtfully designed facilities and a range of unit layouts, the development provides a comfortable environment suited to different lifestyle needs.

Explore the latest units for sale and rent at The Brownstone on PropertyGuru to find a home that suits your needs.

Read More

Facilities & Amenities

Facilities

  • Basketball court
  • Barbeque Area
  • Clubhouse
  • Fitness corner
  • Fun pool
  • Gymnasium room
  • Multi-purpose hall
  • Open car park
  • Pavillion
  • Playground
  • Spa pool
  • Swimming pool
  • Tennis courts
  • Wading pool

Buildings Details

Building # Floors # Units
Building @ 160 Canberra Drive 767999N/AN/A
Building @ 162 Canberra Drive 768000N/AN/A
The Brownstone @ 164 Canberra Drive 768001N/A638
Building @ 150 Canberra Drive 768079N/AN/A
Building @ 152 Canberra Drive 768080N/AN/A
Building @ 154 Canberra Link 768081N/AN/A
Building @ 156 Canberra Drive 768082N/AN/A
Building @ 158 Canberra Drive 768083N/AN/A
Have a question about this property?
AskGuru’s experts are ready to help you.
Ask Your Question

Project Review

The Brownstone Review

The Brownstone is an Executive Condominium located along Canberra Drive in Sembawang. Unit sizes range from 2-bedroom to 5-bedroom units. Jointly developed by CDL and TID Pte Ltd, The Brownstone is actually inspired by the rustic charm of New York Brownstone houses.

Read Project Review

Floor Plans

Available Units

Location

See What's Nearby

Canberra Drive
Map type

Default

Satellite

Master Plan

Pricing Insights

See full Transaction History
Last Transaction Price
S$ 0
0 transactions
  • 2 beds

    0 - 0 sqft

  • 3 beds

    0 - 0 sqft

  • 4 beds

    0 - 0 sqft

  • 5 beds

    0 - 0 sqft

  • Jan 2026

    #07-XX

    Blk 152

    S$ 1.14 M

    S$ 1,551.00 sqft

  • Nov 2024

    #02-XX

    Blk 154

    S$ 1.14 M

    S$ 1,510.00 sqft

  • Oct 2024

    #10-XX

    Blk 160

    S$ 1.14 M

    S$ 1,506.00 sqft

  • Sep 2024

    #06-XX

    Blk 164

    S$ 1.13 M

    S$ 1,500.00 sqft

  • Jul 2024

    #05-XX

    Blk 160

    S$ 1.06 M

    S$ 1,448.00 sqft

  • Jun 2024

    #12-XX

    Blk 160

    S$ 1.17 M

    S$ 1,374.00 sqft

  • Feb 2024

    #06-XX

    Blk 154

    S$ 1.05 M

    S$ 1,394.00 sqft

  • May 2023

    #09-XX

    Blk 154

    S$ 1.08 M

    S$ 1,476.00 sqft

  • May 2023

    #09-XX

    Blk 160

    S$ 1.12 M

    S$ 1,523.00 sqft

  • Mar 2023

    #01-XX

    Blk 152

    S$ 1.03 M

    S$ 1,364.00 sqft

  • Mar 2023

    #01-XX

    Blk 164

    S$ 970,000

    S$ 1,287.00 sqft

  • Dec 2022

    #07-XX

    Blk 154

    S$ 1.05 M

    S$ 1,435.00 sqft

  • Dec 2022

    #08-XX

    Blk 164

    S$ 1.05 M

    S$ 1,394.00 sqft

  • Nov 2022

    #07-XX

    Blk 164

    S$ 974,000

    S$ 1,331.00 sqft

  • Nov 2022

    #07-XX

    Blk 160

    S$ 950,000

    S$ 1,298.00 sqft

  • Nov 2022

    #04-XX

    Blk 154

    S$ 1.01 M

    S$ 1,340.00 sqft

  • Nov 2022

    #08-XX

    Blk 152

    S$ 1.01 M

    S$ 1,340.00 sqft

  • Nov 2022

    #09-XX

    Blk 164

    S$ 988,000

    S$ 1,350.00 sqft

  • Nov 2022

    #05-XX

    Blk 154

    S$ 855,000

    S$ 1,168.00 sqft

  • Nov 2022

    #03-XX

    Blk 160

    S$ 938,000

    S$ 1,282.00 sqft

  • Nov 2022

    #04-XX

    Blk 164

    S$ 815,000

    S$ 1,082.00 sqft

  • Oct 2022

    #04-XX

    Blk 160

    S$ 1.00 M

    S$ 1,327.00 sqft

  • Dec 2021

    #10-XX

    Blk 152

    S$ 880,000

    S$ 1,035.00 sqft

  • Mar 2021

    #09-XX

    Blk 152

    S$ 783,000

    S$ 1,070.00 sqft

  • Aug 2017

    #01-XX

    Blk 154

    S$ 680,000

    S$ 902.00 sqft

  • Apr 2026

    #05-XX

    Blk 160

    S$ 1.46 M

    S$ 1,541.00 sqft

  • Apr 2026

    #09-XX

    Blk 152

    S$ 1.54 M

    S$ 1,554.00 sqft

  • Apr 2026

    #05-XX

    Blk 152

    S$ 1.45 M

    S$ 1,525.00 sqft

  • Apr 2026

    #05-XX

    Blk 160

    S$ 1.46 M

    S$ 1,541.00 sqft

  • Mar 2026

    #03-XX

    Blk 162

    S$ 1.42 M

    S$ 1,552.00 sqft

  • Mar 2026

    #06-XX

    Blk 160

    S$ 1.39 M

    S$ 1,579.00 sqft

  • Feb 2026

    #03-XX

    Blk 164

    S$ 1.43 M

    S$ 1,562.00 sqft

  • Feb 2026

    #11-XX

    Blk 160

    S$ 1.43 M

    S$ 1,566.00 sqft

  • Feb 2026

    #04-XX

    Blk 164

    S$ 1.68 M

    S$ 1,515.00 sqft

  • Feb 2026

    #06-XX

    Blk 156

    S$ 1.43 M

    S$ 1,491.00 sqft

  • Jan 2026

    #02-XX

    Blk 150

    S$ 1.37 M

    S$ 1,549.00 sqft

  • Jan 2026

    #10-XX

    Blk 160

    S$ 1.56 M

    S$ 1,628.00 sqft

  • Jan 2026

    #06-XX

    Blk 150

    S$ 1.37 M

    S$ 1,552.00 sqft

  • Dec 2025

    #08-XX

    Blk 150

    S$ 1.44 M

    S$ 1,532.00 sqft

  • Nov 2025

    #02-XX

    Blk 156

    S$ 1.36 M

    S$ 1,452.00 sqft

  • Nov 2025

    #04-XX

    Blk 162

    S$ 1.64 M

    S$ 1,475.00 sqft

  • Oct 2025

    #03-XX

    Blk 154

    S$ 1.45 M

    S$ 1,531.00 sqft

  • Sep 2025

    #06-XX

    Blk 164

    S$ 1.37 M

    S$ 1,552.00 sqft

  • Aug 2025

    #08-XX

    Blk 150

    S$ 1.48 M

    S$ 1,540.00 sqft

  • Aug 2025

    #04-XX

    Blk 156

    S$ 1.32 M

    S$ 1,495.00 sqft

  • Jun 2025

    #08-XX

    Blk 158

    S$ 1.42 M

    S$ 1,534.00 sqft

  • Jun 2025

    #06-XX

    Blk 152

    S$ 1.33 M

    S$ 1,507.00 sqft

  • Jun 2025

    #04-XX

    Blk 164

    S$ 1.27 M

    S$ 1,439.00 sqft

  • May 2025

    #01-XX

    Blk 154

    S$ 1.36 M

    S$ 1,404.00 sqft

  • May 2025

    #01-XX

    Blk 164

    S$ 1.28 M

    S$ 1,399.00 sqft

  • Apr 2026

    #12-XX

    Blk 160

    S$ 1.47 M

    S$ 1,394.00 sqft

  • Apr 2026

    #05-XX

    Blk 156

    S$ 1.67 M

    S$ 1,537.00 sqft

  • Apr 2026

    #01-XX

    Blk 150

    S$ 1.69 M

    S$ 1,426.00 sqft

  • Nov 2025

    #10-XX

    Blk 152

    S$ 1.53 M

    S$ 1,354.00 sqft

  • Nov 2025

    #03-XX

    Blk 162

    S$ 1.53 M

    S$ 1,436.00 sqft

  • Nov 2025

    #03-XX

    Blk 158

    S$ 1.60 M

    S$ 1,459.00 sqft

  • Oct 2025

    #07-XX

    Blk 162

    S$ 1.57 M

    S$ 1,473.00 sqft

  • Sep 2025

    #09-XX

    Blk 156

    S$ 1.60 M

    S$ 1,517.00 sqft

  • Aug 2025

    #10-XX

    Blk 164

    S$ 1.52 M

    S$ 1,340.00 sqft

  • Jun 2025

    #10-XX

    Blk 164

    S$ 1.53 M

    S$ 1,353.00 sqft

  • Apr 2025

    #10-XX

    Blk 158

    S$ 1.79 M

    S$ 1,350.00 sqft

  • Apr 2025

    #01-XX

    Blk 150

    S$ 1.59 M

    S$ 1,342.00 sqft

  • Apr 2025

    #12-XX

    Blk 150

    S$ 1.49 M

    S$ 1,411.00 sqft

  • Mar 2025

    #08-XX

    Blk 160

    S$ 1.69 M

    S$ 1,479.00 sqft

  • Feb 2025

    #08-XX

    Blk 162

    S$ 1.65 M

    S$ 1,446.00 sqft

  • Feb 2025

    #02-XX

    Blk 150

    S$ 1.62 M

    S$ 1,368.00 sqft

  • Jul 2024

    #04-XX

    Blk 150

    S$ 1.61 M

    S$ 1,360.00 sqft

  • Jun 2024

    #10-XX

    Blk 164

    S$ 1.40 M

    S$ 1,327.00 sqft

  • May 2024

    #06-XX

    Blk 156

    S$ 1.64 M

    S$ 1,437.00 sqft

  • Apr 2024

    #07-XX

    Blk 150

    S$ 1.59 M

    S$ 1,407.00 sqft

  • Apr 2024

    #10-XX

    Blk 158

    S$ 1.44 M

    S$ 1,307.00 sqft

  • Mar 2024

    #10-XX

    Blk 154

    S$ 1.53 M

    S$ 1,354.00 sqft

  • Feb 2024

    #04-XX

    Blk 160

    S$ 1.50 M

    S$ 1,315.00 sqft

  • Feb 2024

    #04-XX

    Blk 164

    S$ 1.51 M

    S$ 1,323.00 sqft

  • Jan 2024

    #03-XX

    Blk 158

    S$ 1.56 M

    S$ 1,380.00 sqft

  • Jul 2015

    #11-XX

    Blk 150

    S$ 1.38 M

    S$ 806.00 sqft

  • Jul 2015

    #11-XX

    Blk 160

    S$ 1.32 M

    S$ 789.00 sqft

  • Jul 2015

    #11-XX

    Blk 156

    S$ 1.32 M

    S$ 789.00 sqft

  • Jul 2015

    #12-XX

    Blk 156

    S$ 1.36 M

    S$ 815.00 sqft

  • Jul 2015

    #12-XX

    Blk 150

    S$ 1.39 M

    S$ 811.00 sqft

  • Jul 2015

    #12-XX

    Blk 160

    S$ 1.36 M

    S$ 815.00 sqft

  • notInformed bed

    0 - 0 sqft

  • 2 beds

    0 - 0 sqft

  • 3 beds

    0 - 0 sqft

  • 4 beds

    0 - 0 sqft

  • Nov 2020

    #XX-XX

    S$ 2,600

  • Sep 2020

    #XX-XX

    S$ 2,600

  • Jan 2026

    #XX-XX

    S$ 3,500

  • Oct 2025

    #XX-XX

    S$ 3,300

  • Oct 2025

    #XX-XX

    S$ 3,300

  • Aug 2025

    #XX-XX

    S$ 3,200

  • Jul 2025

    #XX-XX

    S$ 3,300

  • Apr 2025

    #XX-XX

    S$ 3,400

  • Mar 2025

    #XX-XX

    S$ 3,600

  • Mar 2025

    #XX-XX

    S$ 3,150

  • Dec 2024

    #XX-XX

    S$ 3,400

  • Sep 2024

    #XX-XX

    S$ 3,600

  • Sep 2024

    #XX-XX

    S$ 3,200

  • Sep 2024

    #XX-XX

    S$ 3,400

  • May 2024

    #XX-XX

    S$ 3,200

  • Mar 2024

    #XX-XX

    S$ 3,600

  • Jul 2023

    #XX-XX

    S$ 3,500

  • Jul 2023

    #XX-XX

    S$ 3,500

  • Jun 2023

    #XX-XX

    S$ 3,700

  • Mar 2023

    #XX-XX

    S$ 3,600

  • Apr 2026

    #XX-XX

    S$ 3,950

  • Apr 2026

    #XX-XX

    S$ 4,100

  • Apr 2026

    #XX-XX

    S$ 4,100

  • Apr 2026

    #XX-XX

    S$ 3,900

  • Apr 2026

    #XX-XX

    S$ 4,000

  • Apr 2026

    #XX-XX

    S$ 4,000

  • Apr 2026

    #XX-XX

    S$ 4,100

  • Mar 2026

    #XX-XX

    S$ 4,100

  • Mar 2026

    #XX-XX

    S$ 4,000

  • Mar 2026

    #XX-XX

    S$ 4,500

  • Mar 2026

    #XX-XX

    S$ 4,300

  • Feb 2026

    #XX-XX

    S$ 4,200

  • Feb 2026

    #XX-XX

    S$ 4,000

  • Jan 2026

    #XX-XX

    S$ 4,000

  • Jan 2026

    #XX-XX

    S$ 4,100

  • Jan 2026

    #XX-XX

    S$ 4,300

  • Dec 2025

    #XX-XX

    S$ 4,100

  • Dec 2025

    #XX-XX

    S$ 4,100

  • Dec 2025

    #XX-XX

    S$ 4,000

  • Dec 2025

    #XX-XX

    S$ 3,900

  • Dec 2025

    #XX-XX

    S$ 4,100

  • Dec 2025

    #XX-XX

    S$ 4,000

  • Dec 2025

    #XX-XX

    S$ 4,000

  • Nov 2025

    #XX-XX

    S$ 4,100

  • Nov 2025

    #XX-XX

    S$ 3,900

  • Apr 2026

    #XX-XX

    S$ 4,900

  • Apr 2026

    #XX-XX

    S$ 4,650

  • Mar 2026

    #XX-XX

    S$ 4,300

  • Mar 2026

    #XX-XX

    S$ 4,700

  • Mar 2026

    #XX-XX

    S$ 4,500

  • Feb 2026

    #XX-XX

    S$ 4,700

  • Feb 2026

    #XX-XX

    S$ 4,800

  • Dec 2025

    #XX-XX

    S$ 4,800

  • Oct 2025

    #XX-XX

    S$ 4,500

  • Sep 2025

    #XX-XX

    S$ 4,500

  • Jul 2025

    #XX-XX

    S$ 5,000

  • Jul 2025

    #XX-XX

    S$ 4,900

  • Jun 2025

    #XX-XX

    S$ 4,500

  • May 2025

    #XX-XX

    S$ 4,500

  • Apr 2025

    #XX-XX

    S$ 4,600

  • Apr 2025

    #XX-XX

    S$ 4,300

  • Apr 2025

    #XX-XX

    S$ 4,900

  • Mar 2025

    #XX-XX

    S$ 4,200

  • Feb 2025

    #XX-XX

    S$ 5,000

  • Jan 2025

    #XX-XX

    S$ 4,600

  • Dec 2024

    #XX-XX

    S$ 4,900

  • Dec 2024

    #XX-XX

    S$ 4,800

  • Oct 2024

    #XX-XX

    S$ 4,650

  • Sep 2024

    #XX-XX

    S$ 5,500

  • Aug 2024

    #XX-XX

    S$ 4,400

Price Trends
Lowest Price Highest Price
Capital Gain
Rental Yield
Lowest Price Highest Price

Ask About The Brownstone

Frequently Asked Questions